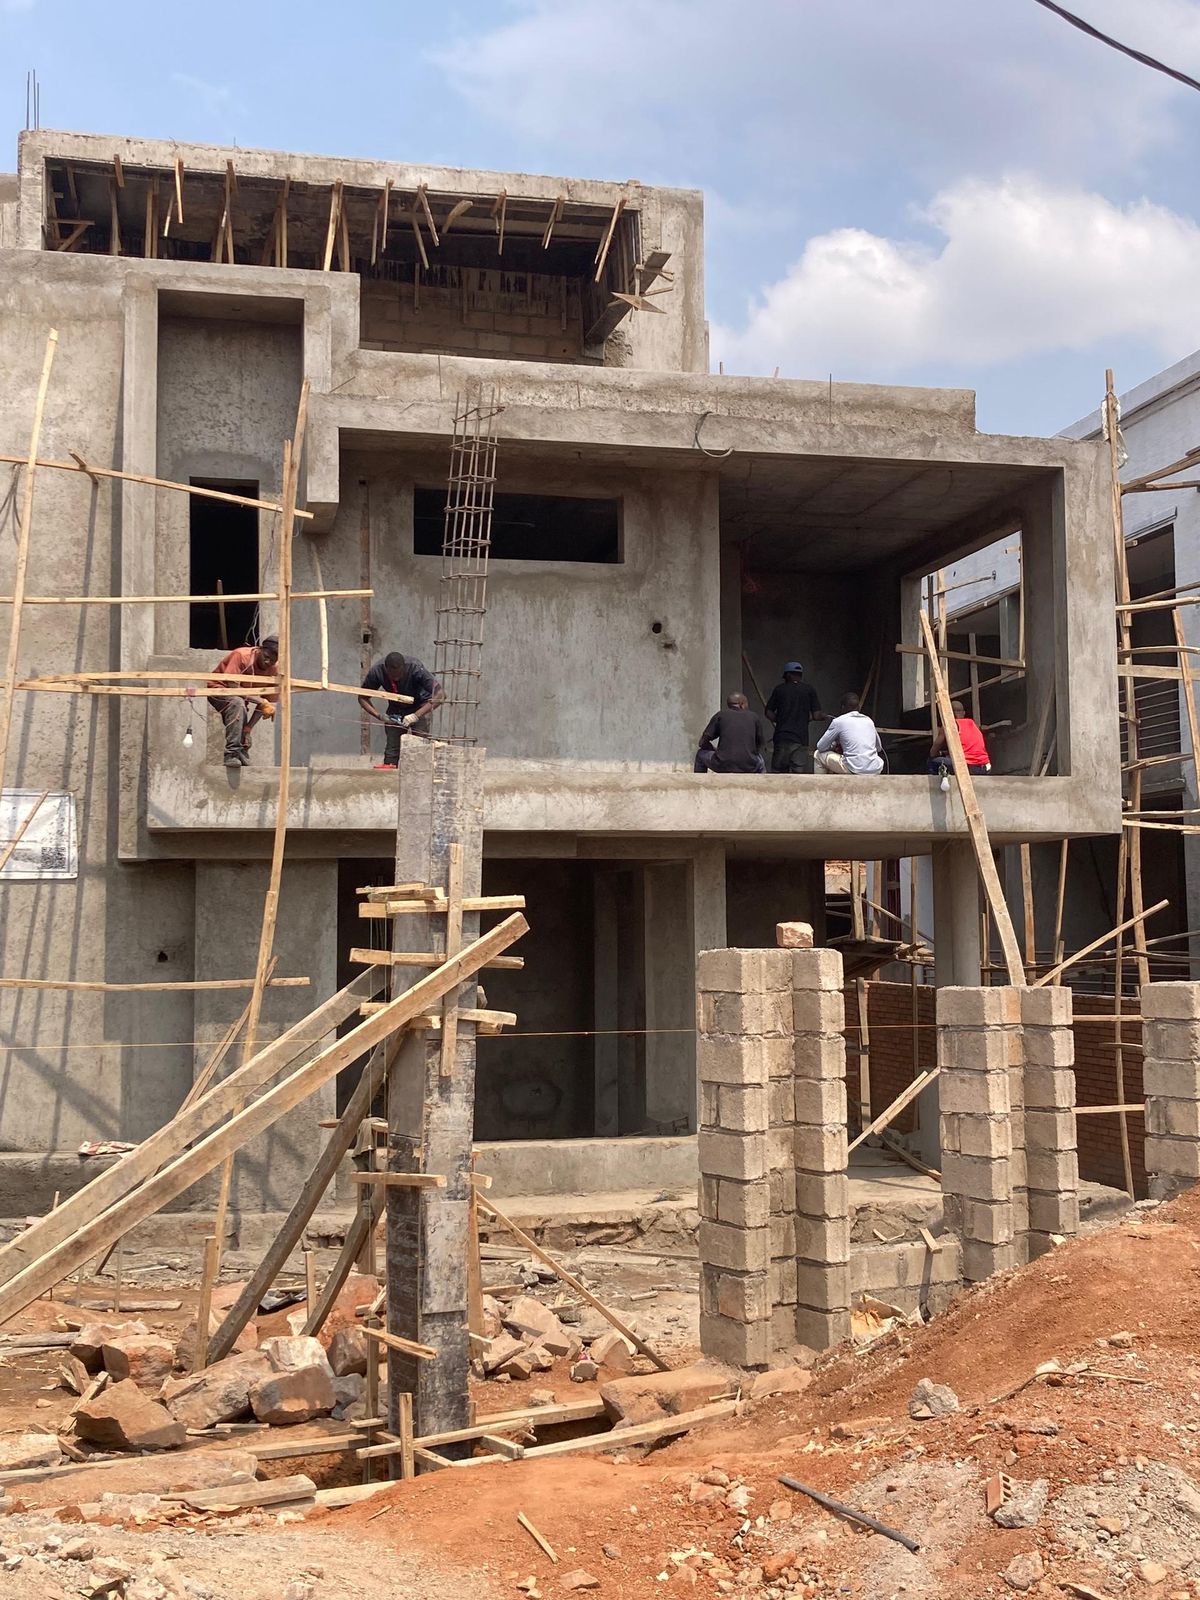
Drag the slider to compare before and after
Stage by stage
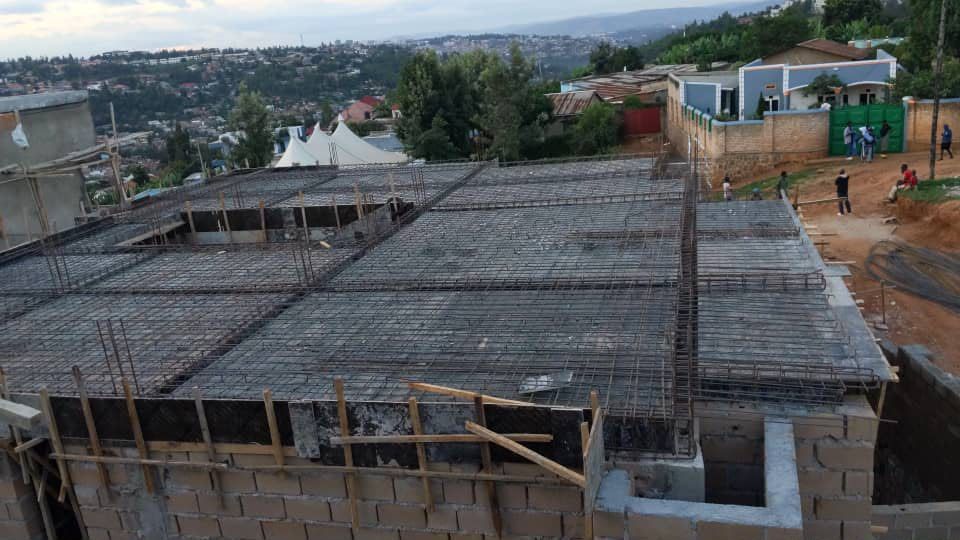 1StructureRoof slab reinforcement laid out over the ground-floor walls.
- 2FrameReinforced-concrete frame complete, with the crew at work on the upper floor.
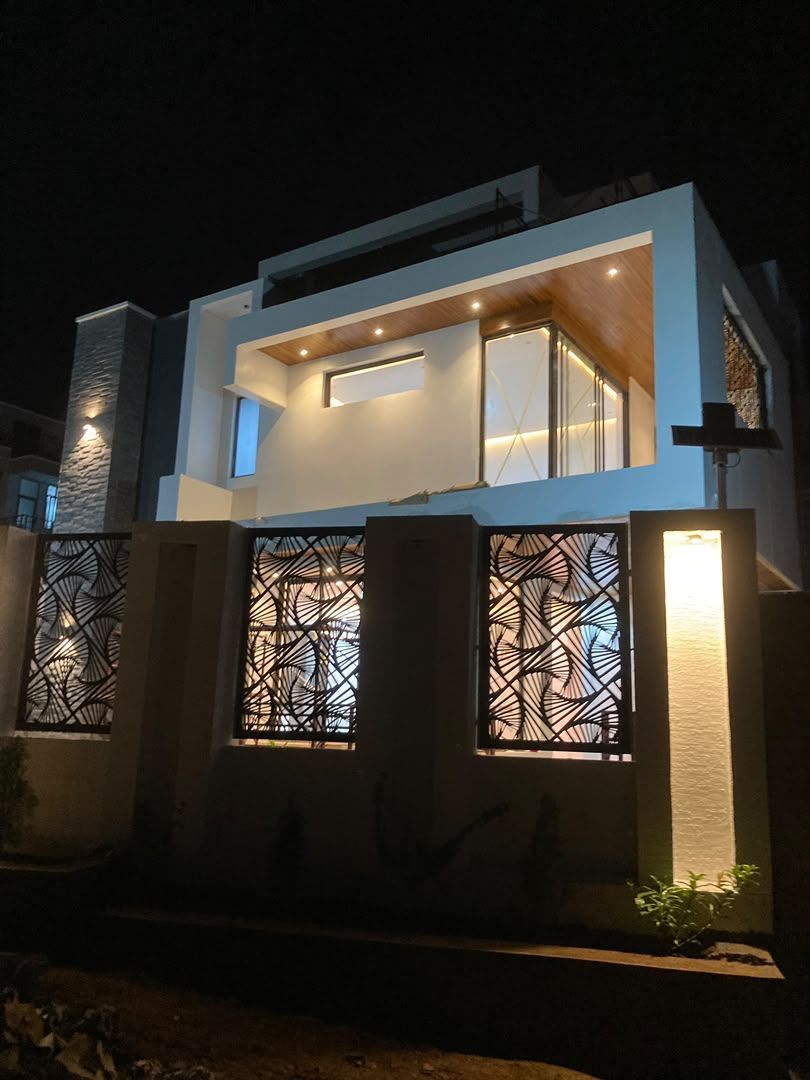
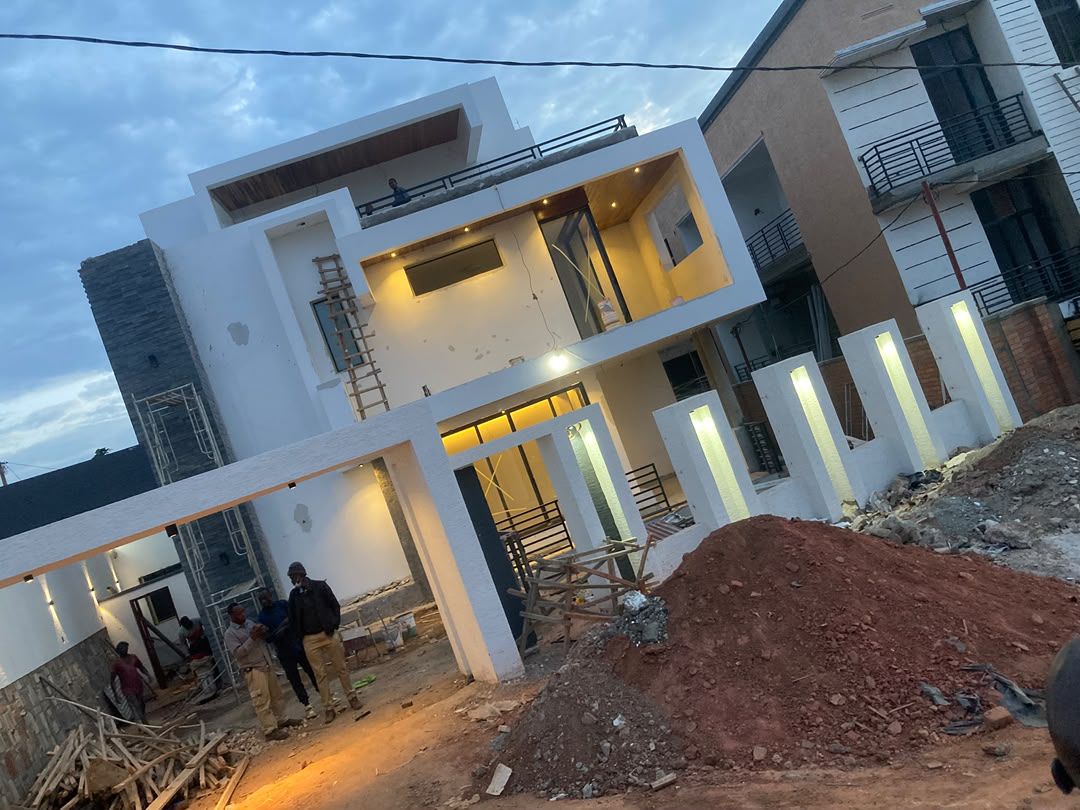 3FinishingFacade rendered and lighting switched on, with external works still under way.
- 4CompletedFinished home, with feature lighting on the facade and boundary wall.
The brief
The client wanted one contractor to take responsibility for the whole home: the design, the building itself, every building service inside it, and a reliable energy supply.
What we did
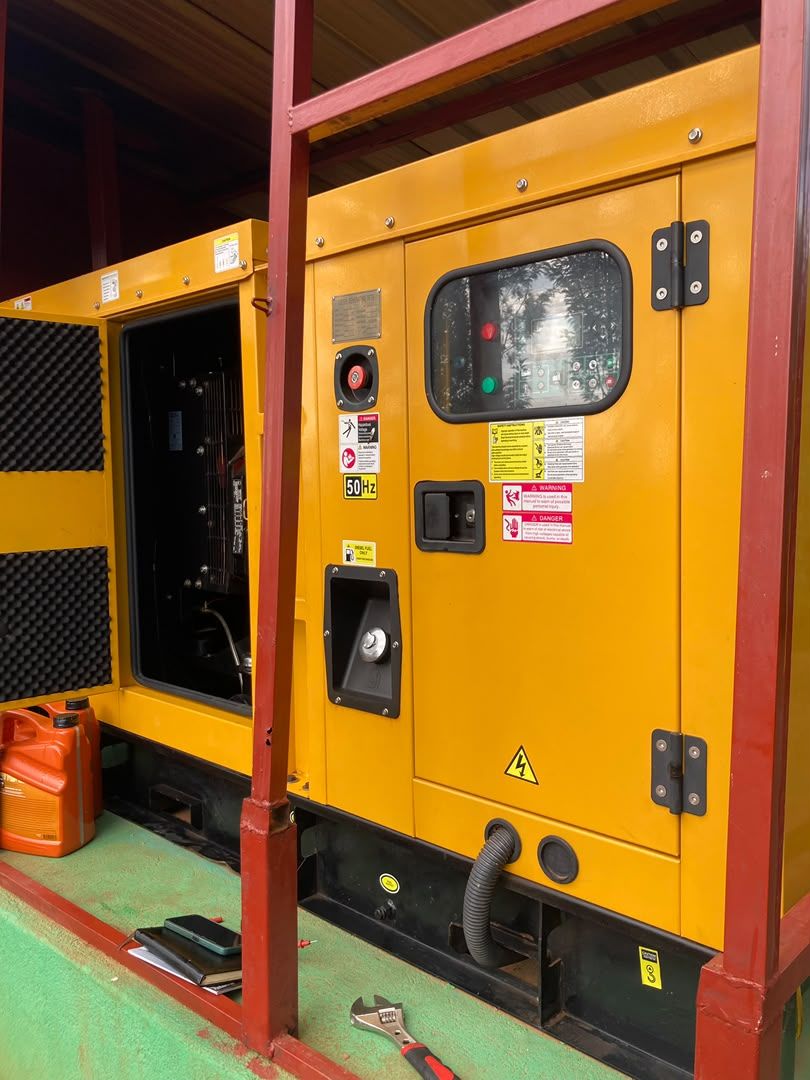
RUNHTec produced the design, built the reinforced-concrete frame and blockwork, then installed the MEP services: electrical wiring and distribution, plumbing and mechanical works. A hybrid solar system with battery storage supplies the home, and the lighting design picks out the facade, the soffit and the boundary wall at night.
The result
A finished multi-storey home delivered by a single team, with one point of contact from the first drawing to handover. Handling design, structure and services in one team reduces the clashes that often happen when separate contractors work one after another.
Photos